Six connected stages. Select a stage to see how the work moves forward.
One event.Connected decisions.
01 / 06
Give the event a starting point.
Capture the brief, services and known details. Follow planning stages as decisions take shape; leave unknown dates or venue details visible.
What you carry forwardAn event brief the team can build on.
Unknown can stay unknown. A stage change does not silently approve the work.
Small details. Real planning work.
A closer look at what’s built in.
Move the tables. Reveal the seat labels. Follow a PDF into the floorplan.
01 / Room to move
The chairs count, too.
The closest chair can change the gap. CUEVON checks the table and its linked chairs together.
Interactive illustration · native CUEVON symbols
Below your chosen target
Try the slider or reveal the seat references. These example distances are not recommendations. Checks support planning; they do not certify safety, exits or capacity.
02 / Start with the venue
A PDF with a next step.
Bring the venue drawing into the workspace, then turn it into a plan you can work with.
Illustrative PDF-to-layout workflow
Your venue PDF becomes the reference.
Select the page you need from a PDF, or import a JPG or PNG.
The PDF is a visual reference. Scale and room geometry are confirmed by the planner.
The final output / real product sample
See what leaves the workspace.
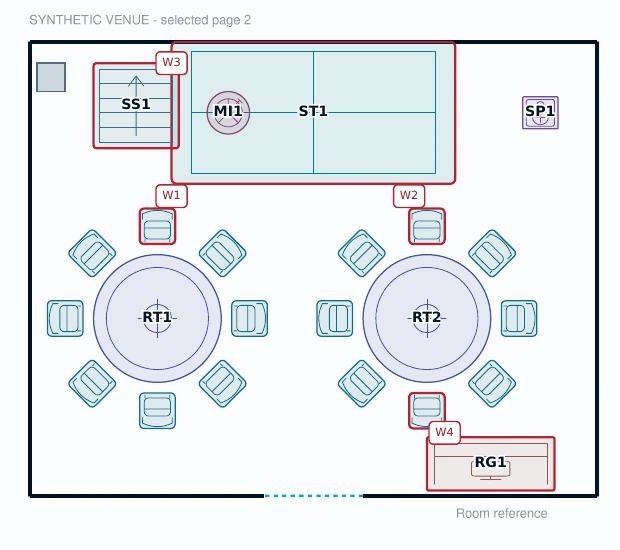
A real exported sample, from the drawing to the details. Browse the three pages, then take the PDF with you.
Sample event export with CUEVON branding. Synthetic venue and equipment data. A planning example, not an approved venue plan.
One connected workspace
Built around the way an event actually moves.
Start with a named event, add the services you need and build the brief as details become clear. Follow the event from enquiry and concept through production, event day and closeout.
Unknown dates and venue details can stay unknown. Stage notes and review checkpoints record decisions; moving a stage does not silently complete tasks or approve a layout.
Import a PDF, JPG or PNG reference, calibrate a known distance, then draw venue geometry and place furniture, staging and equipment. Move, rotate, resize and duplicate items while keeping their dimensions independent of your screen zoom.
Keep alternative layout drafts, review equipment-spacing warnings and prepare a printable plan with its inventory. Spacing checks support planning; they do not certify exits, aisles, venue safety or occupancy.
Build your guest register before the floorplan is ready. Add people manually or through the Excel import preview, record replies received by your team, and allocate guests to seats in the selected layout.
Attending, tentative, declined, unanswered and waiting-list records remain distinct. A placed chair is a seat, a guest reply is a response, and neither is proof of arrival.
Separate preparation jobs from timed event activities. Give each item an owner, progress and prerequisites. Use fixed dates or timings relative to the event, including activities that run overnight.
When the event timing changes, review the proposed shifts before applying them. Fixed appointments keep their timing. Dependency and overlap checks help you spot the decisions that still need attention.
Prepare an event-specific design with a client logo, banner, colours, wording and help contact. Review invitation, reply-page and confirmation previews at wide or phone width.
Designs save with the event. These are design previews: automatic sending, guest reply links and live entry check-in are separate development work and are not included in current access.
Prepare the selected floorplan, equipment inventory and running order for print or browser PDF export. Download the editable project when you need a portable copy and reopen it as a separate event.
The plan export follows the full layout, independently of editor zoom. The editable project copy retains the connected planning records. A document export and a confirmed event save are shown as separate actions.
What’s next / planned module
Ticket Distribution. With review built in.
Bring recipients and ticket PDFs into the same event workspace. The planned module will help teams match assignments, resolve exceptions and approve a distribution before anything sends.
In product planning and development. Availability, packaging and pricing are still to be confirmed.
Planned workflow
01
Import
Recipients + ticket PDFs
02
Match & validate
Flag missing, duplicate or uncertain assignments
03
Review & approve
A person confirms the distribution
04
Send & monitor
Queue progress, exceptions and exportable reports
Planned organisation email option: Microsoft 365. Matching assistance supports human review; uncertain assignments require a decision.
Why CUEVON
Built from the work behind the event.
By Krste Gelebeshov · Founder, GEVON
The room changes. The guest list grows. A delivery moves. The plan still needs to hold together.
Event planning often lives across a scattered brief, a changed layout and a running order with unclear ownership. The work keeps moving, but the information can fall behind. A chair added to a drawing, a reply recorded in a spreadsheet and a task discussed in a message all affect the same event.
CUEVON brings that work into one connected event workspace. The brief, floorplan, guest list and running order stay close to the decisions that shape them. GEVON built it from a practical event-operations perspective: what needs to be known, who needs to act and what must be ready for the handover.
Clarity starts with keeping the facts separate.
Guest replies remain distinct from seat assignments. Unknown details stay visible as unknown. A completed planning checkpoint does not automatically mean client approval. Those distinctions matter when a team needs to understand what has actually been confirmed.
Changes deserve a review.
When event timing changes, the running order needs a decision. CUEVON previews shifts to relative activities while fixed appointments keep their place. Floorplan calibration is reviewed before it is applied, and saved work is distinguished from current edits. The aim is to make the consequences of a change easier to see.
The plan needs to leave the screen.
A clear layout, equipment inventory and running order help translate planning into a usable handover. Printable outputs support that conversation, while a portable project copy keeps the editable records together. CUEVON is built for organisers managing these details across corporate events, agency projects, dinners, awards and roadshows.
Put your next event in focus.
Tell us what you organise and which part of the planning takes the most effort. We will walk you through CUEVON and confirm the right access for your use case.